Bathroom floors are small, which makes them unforgiving. There is a toilet flange to work around, a tub or shower edge to meet, a door threshold to line up and nowhere to hide a crooked row. Underneath, the subfloor near the toilet and tub is the most likely place in the house to have water damage.
We install bathroom floor tile across Arlington with the prep that small wet rooms need.
What We Check Before Tiling
Once the old floor is up we look at the subfloor around the toilet and along the tub. Soft or stained plywood is cut out and replaced. We check that the floor is stiff enough for tile, fasten down squeaks and flatten the surface.
Then comes the underlayment: cement board or an uncoupling membrane over wood, or a crack-isolation layer over concrete. In bathrooms without a tub or shower curb to contain water, we can waterproof the entire floor.
Popular Bathroom Floor Choices
The right tile depends on the size of the room and how much pattern you want.
- Porcelain in 12x24 for a clean, low-grout look
- Hexagon and penny mosaics that suit older Arlington homes
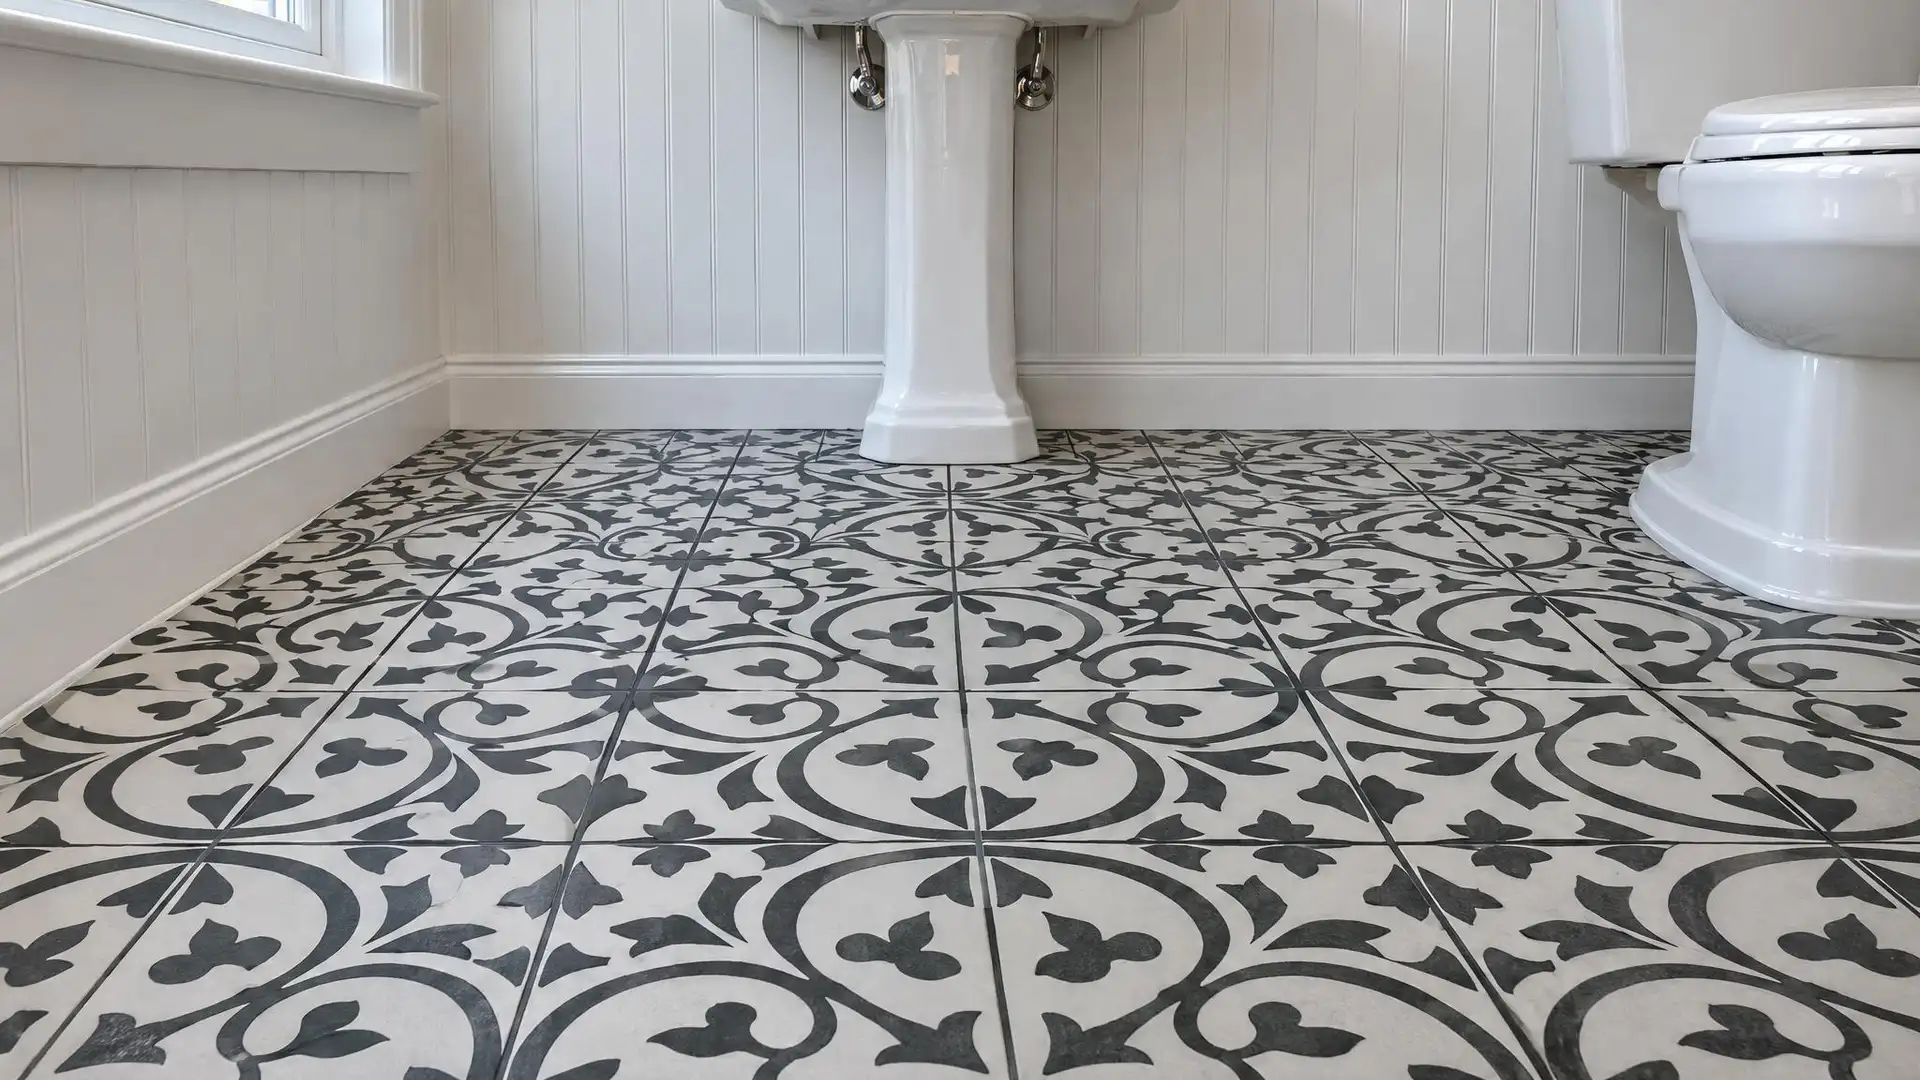
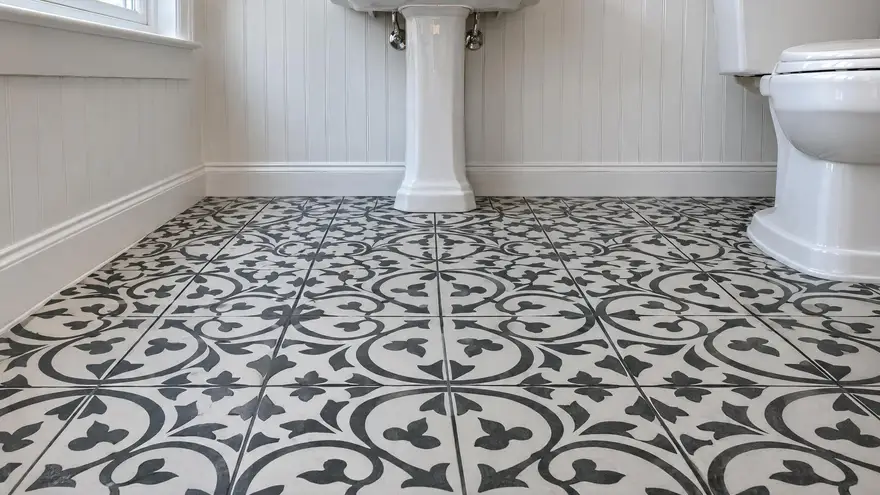
- Patterned encaustic-look porcelain as a feature in a simple room
- Marble basketweave or herringbone, sealed for protection
- Wood-look porcelain plank where real wood would not survive
Details That Finish the Room
We center the layout on what you see from the door, undercut door casings so tile slides beneath them, and set the toilet flange at the right height for the new floor. A proper transition is fitted at the doorway, and the joint along the tub is sealed with silicone. Add heated floors while the floor is open and winter mornings get a lot easier.
Need something else? See all of our bathroom tile installation services, or learn more about your local tile contractor in Arlington, VA.