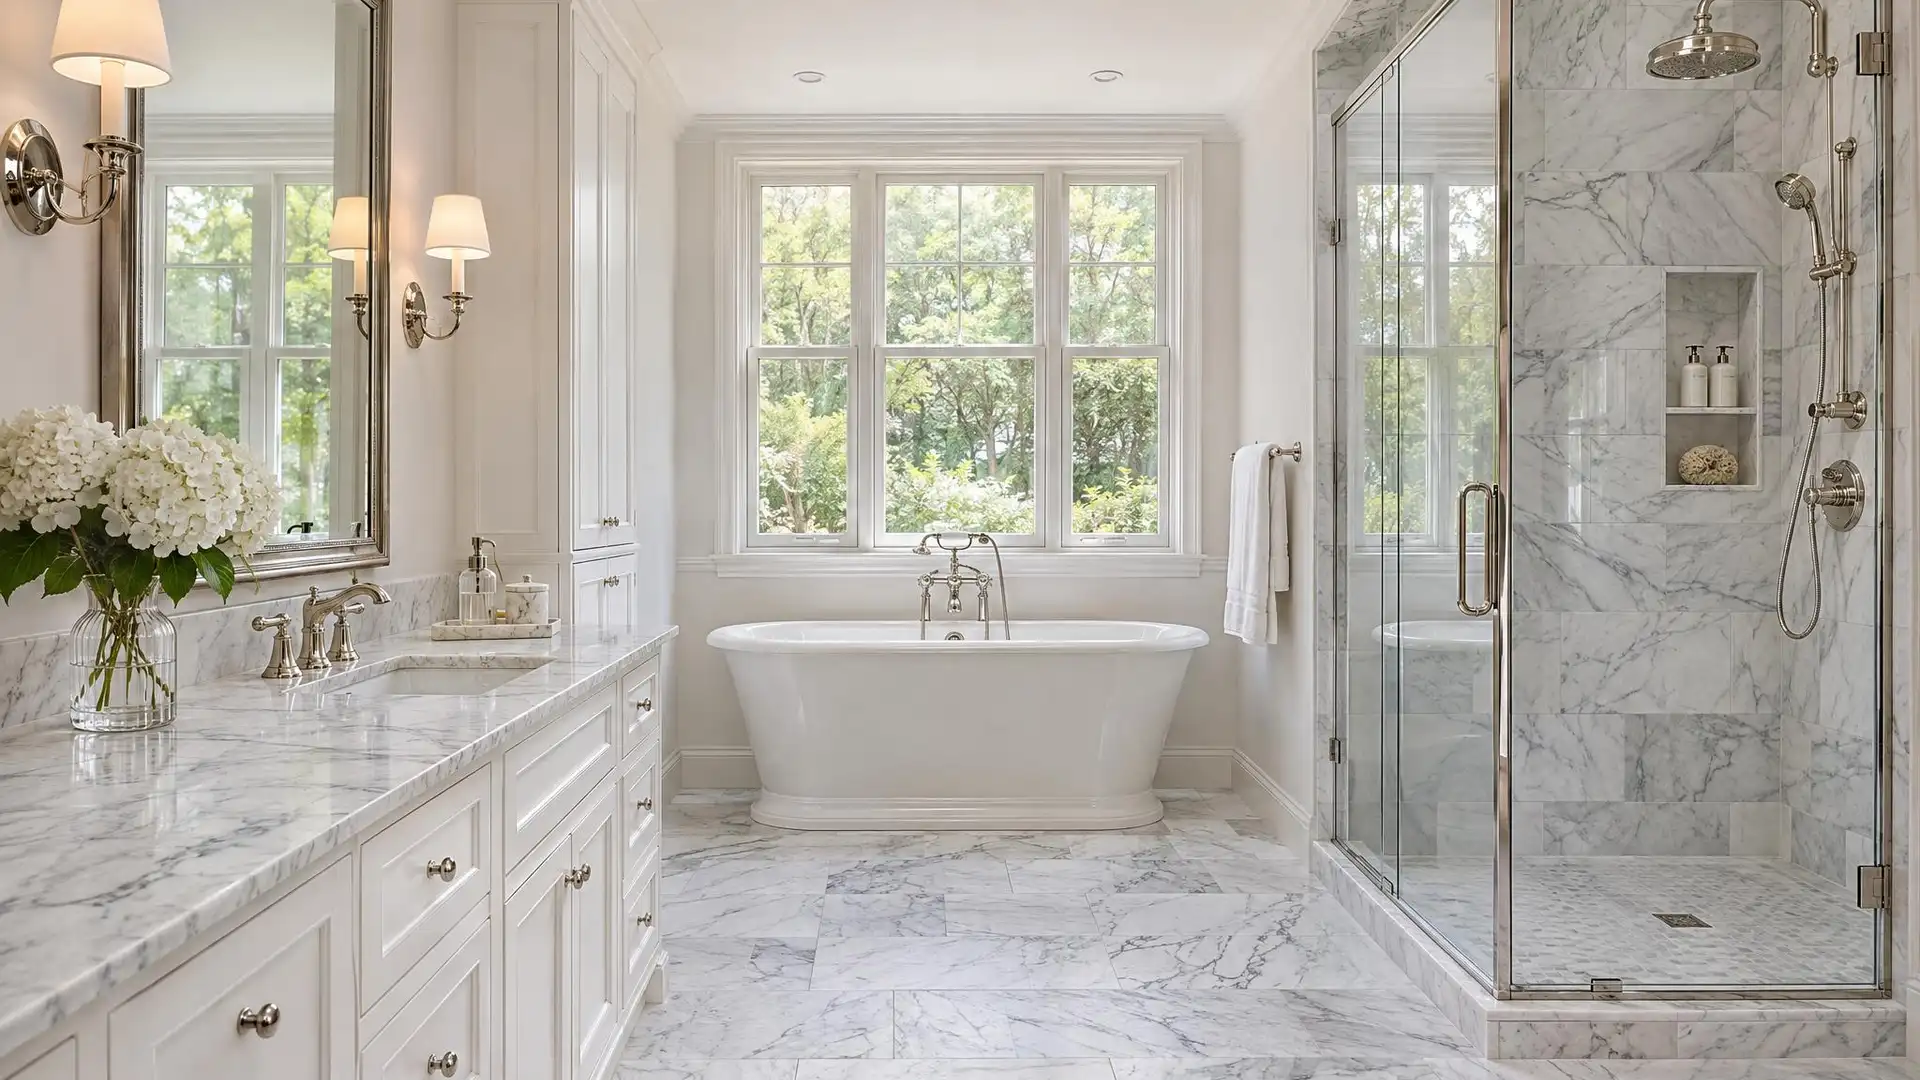
A primary bathroom has more space to work with, and often more that needs fixing: an oversized tub deck nobody uses, a shower squeezed into a corner, a long vanity with one sink. A remodel lets you put that square footage where you want it.
We remodel primary bathrooms throughout Arlington, McLean, Falls Church and the surrounding area, managing the whole project from design decisions to final walkthrough.
Common Upgrades
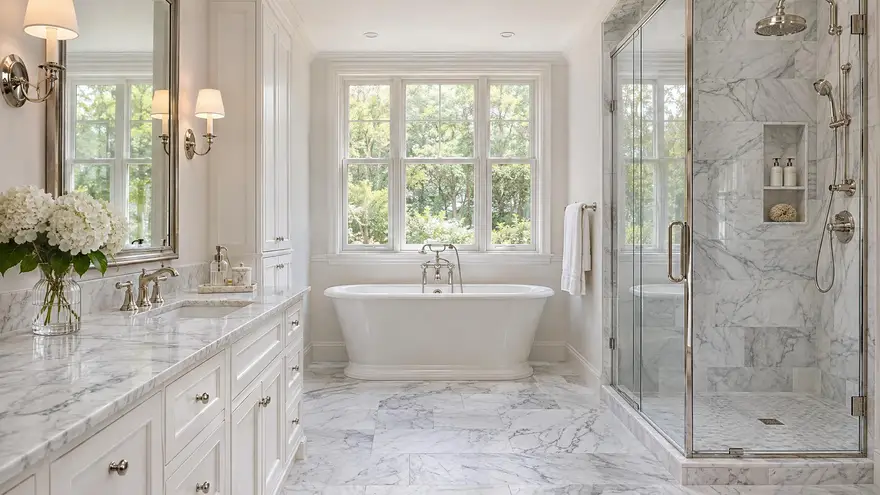
Most primary bathroom projects involve some combination of these.
- Removing a built-in tub and deck to make room for a larger walk-in shower
- A freestanding tub where there is space and you will use it
- A double vanity with stone or quartz top
- Heated floors on a programmable thermostat
- A separate toilet room, or a pocket door to gain floor space
- Layered lighting: overhead, vanity and a dimmable shower light
Moving Things Around
Changing the layout is where primary bathrooms gain the most, and where planning matters. Shower and tub drains are relatively easy to relocate between joists. Toilets are harder, because the larger drain needs slope and a clear path. We look at what is under the floor and tell you which moves are practical before you fall in love with a floor plan.
Layout changes need permits and inspections, which we arrange.
Tile That Carries the Room
With more wall and floor area, tile sets the tone. Large-format porcelain gives a calm, modern look with few grout lines. Natural stone such as marble is classic and needs a little care. For a statement shower, porcelain slabs cover a wall in one or two pieces.
Need something else? See all of our bathroom remodeling services, or learn more about your local tile contractor in Arlington, VA.