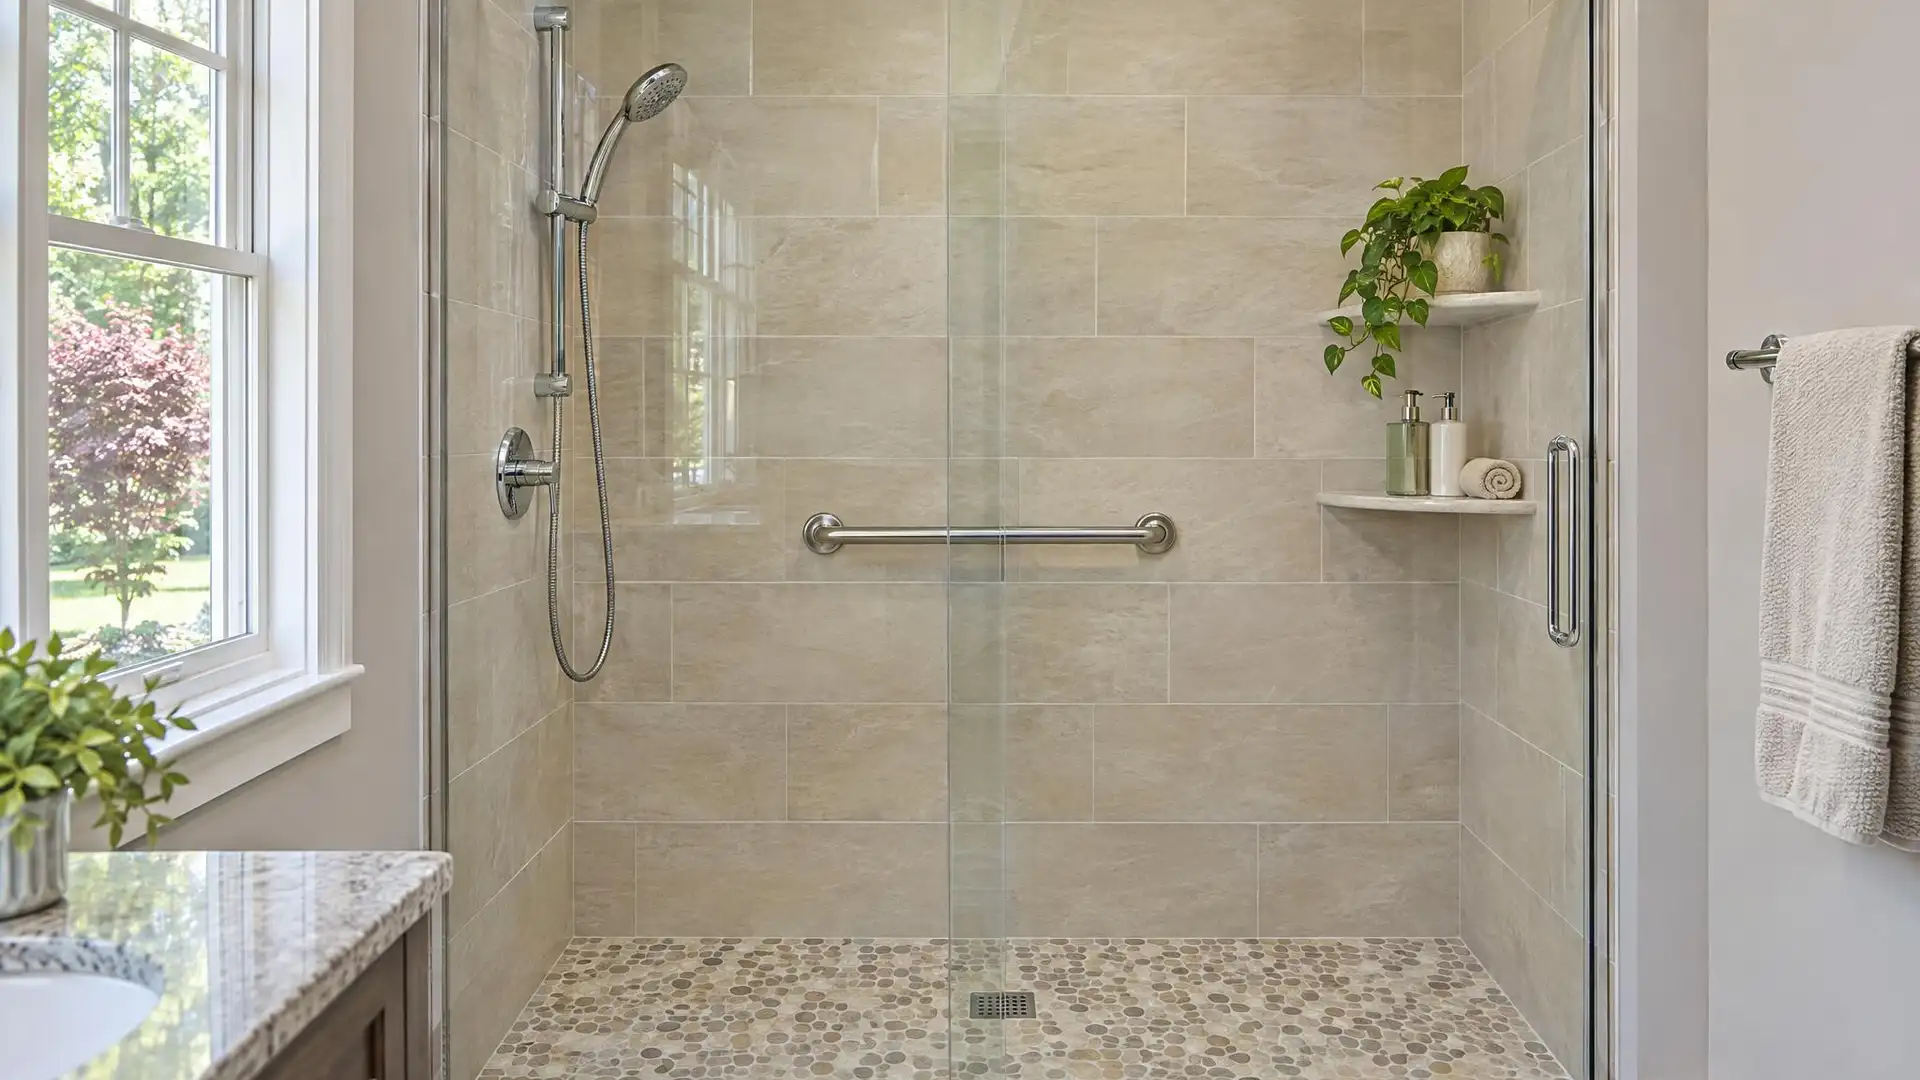
Most people shower far more often than they bathe, yet many Arlington bathrooms still have a tub taking up the only wet space in the room. Converting it gives you a shower with a low entry, more elbow room and no slippery tub floor.
A standard alcove tub is 60 inches long and 30 to 32 inches deep, which makes a comfortable shower without moving walls.
How a Conversion Works
We remove the tub and surrounding tile, then adjust the plumbing. A tub drain is 1.5 inches and a shower needs 2 inches, so the drain line and trap are replaced, and the valve is swapped for a shower valve at the right height. That plumbing work is permitted where the jurisdiction requires it.
From there it is built like any quality tiled shower: a sloped pan, waterproofing, flood test, tile and glass.
Design Choices
The same footprint can look and feel very different depending on a few decisions.
- Low curb, or a curbless entry where the floor structure allows
- Sliding glass doors, a hinged door or a fixed panel with an open walk-in end
- A niche on the back wall and a corner or fold-down seat
- A handheld sprayer on a slide bar, which doubles as a grab point
- Tiled floor for a custom look, or a low-profile solid base for the lowest cost
Should You Keep One Tub in the House?
If this is the only bathtub in the home, think about resale and about young children. Many buyers with small kids want at least one tub. If you have another, converting this one is rarely a concern, and for homeowners planning to age in place it is one of the most useful changes you can make.
Need something else? See all of our bathroom remodeling services, or learn more about your local tile contractor in Arlington, VA.