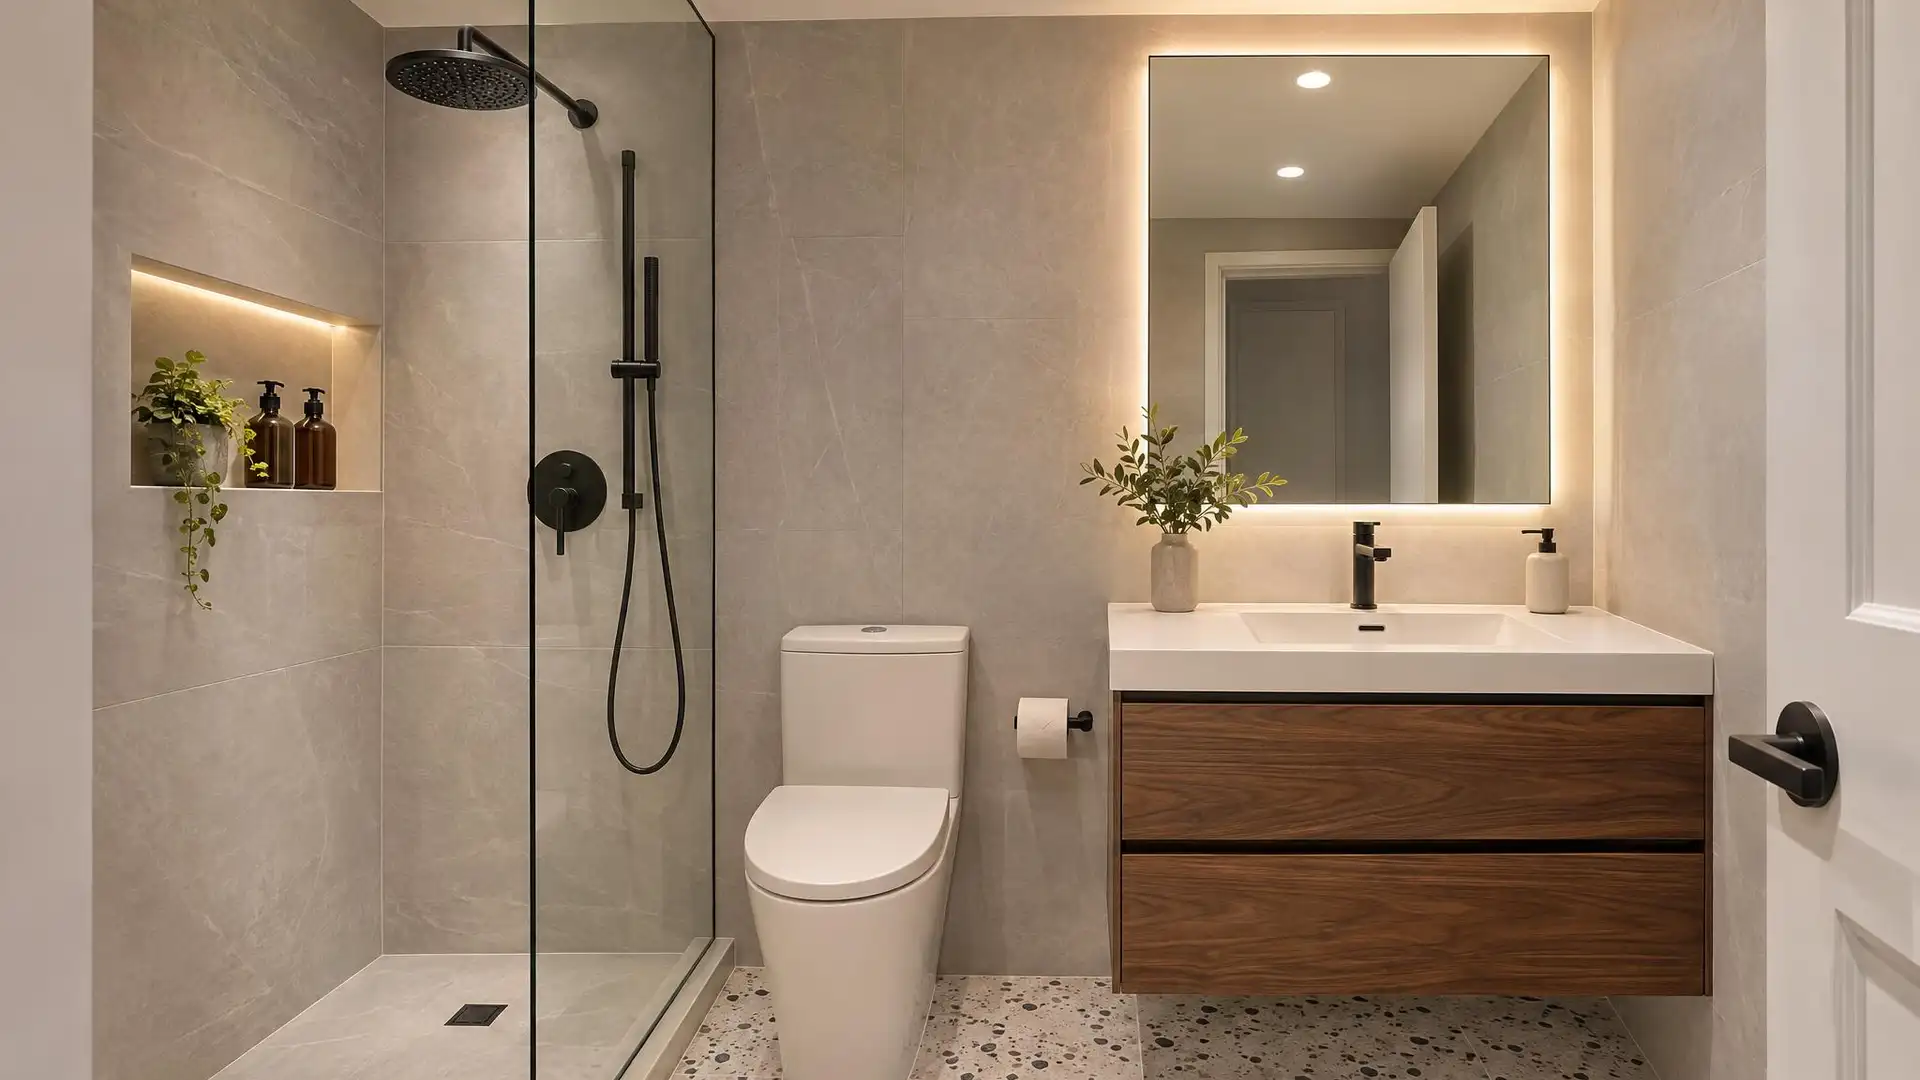
Arlington has thousands of condos, from 1960s towers in Rosslyn and Crystal City to newer buildings in Ballston and Clarendon. Their bathrooms are compact, often windowless, and sit directly above and beside someone else. A leak or a missed rule affects more than just you.
We remodel condo bathrooms regularly and plan each job around the building as much as the room.
What Condo Work Involves
Before any demolition, we sort out the things a single-family home never asks for.
- Association or management approval, with the scope and drawings they require
- A certificate of insurance naming the association
- Elevator reservations and protection for lobbies, corridors and cabs
- Scheduled water shut-offs for valve and drain work, with notice to neighbors
- Work and noise limited to the hours your building allows
- Debris removed daily, since there is no driveway for a dumpster
Building It for a Shared Structure
Most condo floors are concrete slabs. Drains cannot move far without coring the slab, which usually needs engineering review and board approval, so we design around the existing drain locations where we can. A low-profile pan or a carefully planned curbless shower can still give you an open, modern result.
Because any leak lands in the unit below, we waterproof generously, flood test every pan and photograph the stages for your records. Some buildings also require sound-rated underlayment beneath hard flooring, which we install to their specification.
Making a Compact Bathroom Feel Open
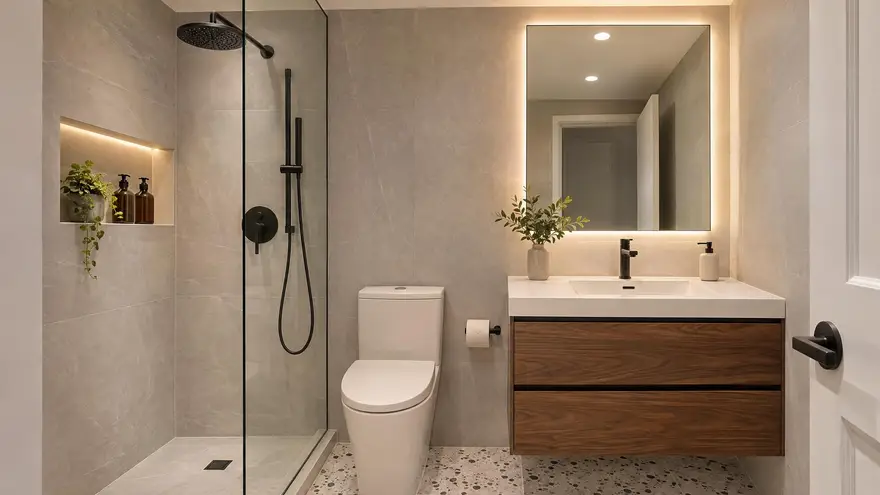
The ideas in our small bathroom remodel guide apply here: clear glass, large tile, a floating vanity and good lighting in place of a window. Replacing the tub with a walk-in shower is the most common request.
Need something else? See all of our bathroom remodeling services, or learn more about your local tile contractor in Arlington, VA.