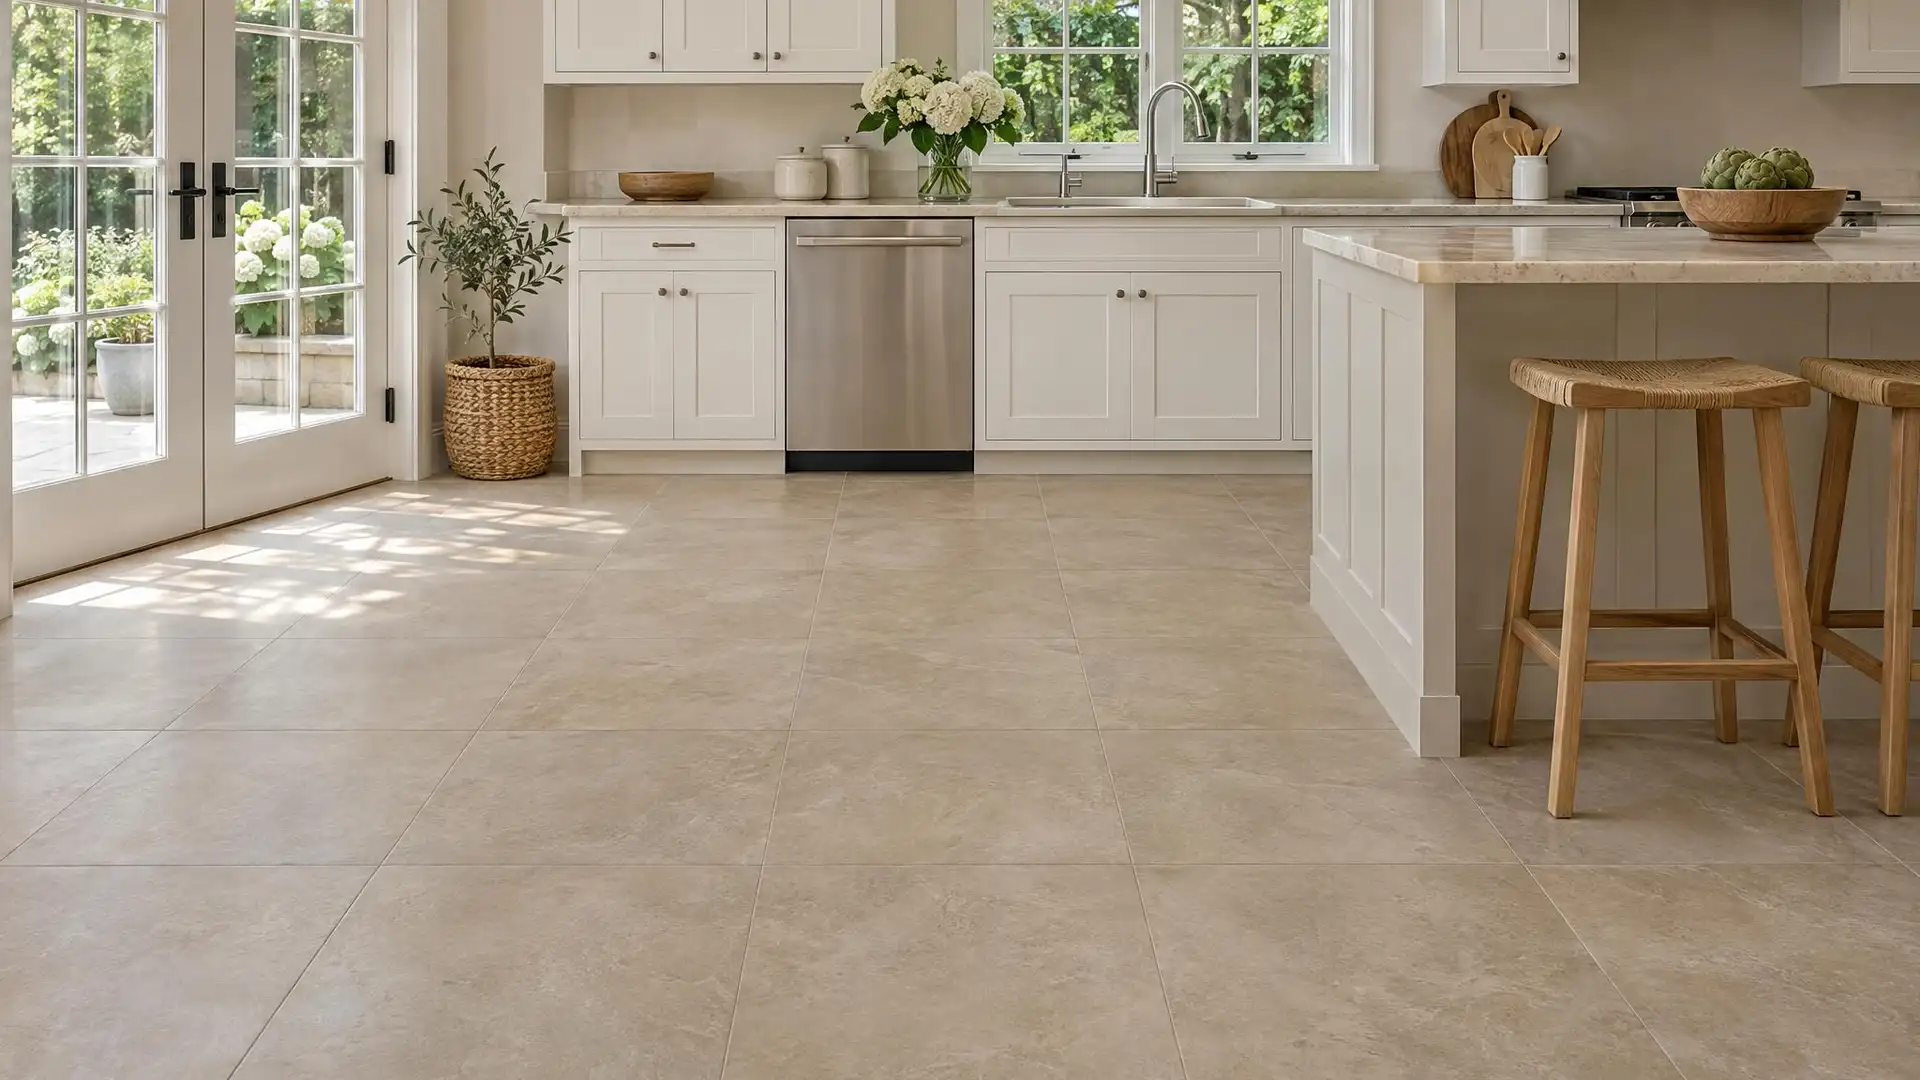
Kitchens see dropped pans, spilled water, dragged chairs, pet claws and grit from the back door. Porcelain tile handles all of it and cleans up with a mop.
The catch is what lies beneath. Kitchens in older Arlington homes often have two or three layers of old flooring, and a subfloor that was never meant to carry tile.
Dealing With What Is There
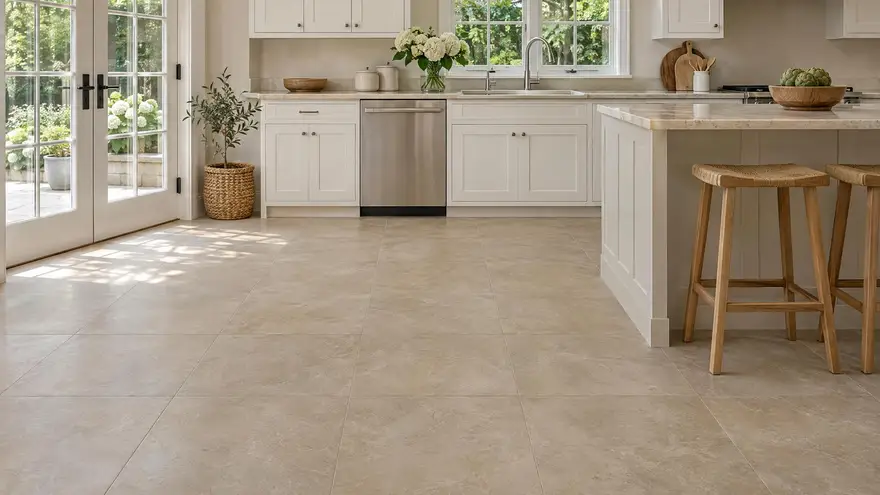
We begin by finding out how many layers of flooring exist and what the subfloor is. Old sheet vinyl and its underlayment normally have to come up. Some resilient flooring and adhesives installed before the 1980s can contain asbestos; if we suspect that, we stop and recommend testing before anything is disturbed.
Once we are down to the subfloor, it is fastened, stiffened where needed and covered with the right underlayment. Details are on our subfloor preparation page.
Working Around Cabinets and Appliances
A kitchen floor has more obstacles than any other room.
- Tile run under the range, fridge and dishwasher so they sit level and can be pulled out later
- Dishwasher height checked so it is not trapped by a thicker floor
- Tile cut neatly to existing cabinet toe-kicks, or laid wall to wall before new cabinets
- Transitions planned to adjoining hardwood or carpet
- Movement joints at the perimeter, hidden under baseboard or shoe molding
Tile That Suits a Kitchen
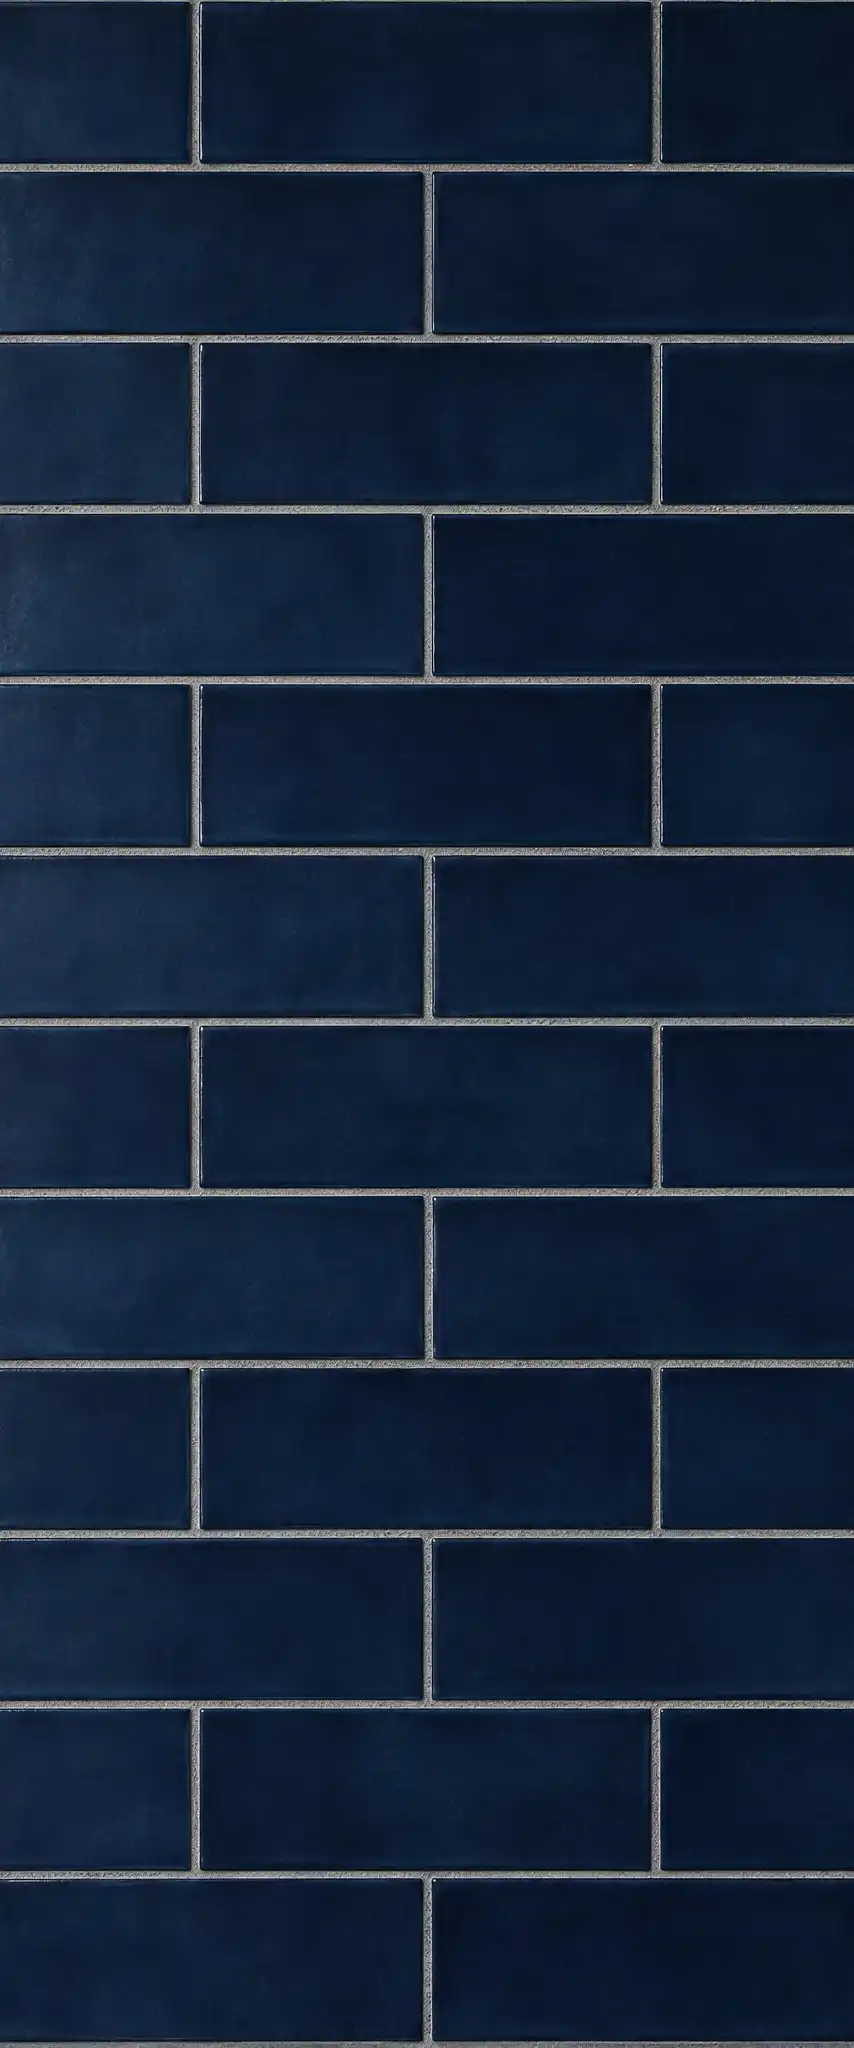
Choose porcelain with a matte finish for grip and easy cleaning. Large-format tile means fewer grout lines to scrub. A mid-tone grout hides everyday dirt far better than white.
Need something else? See all of our kitchen backsplash installation services, or learn more about your local tile contractor in Arlington, VA.