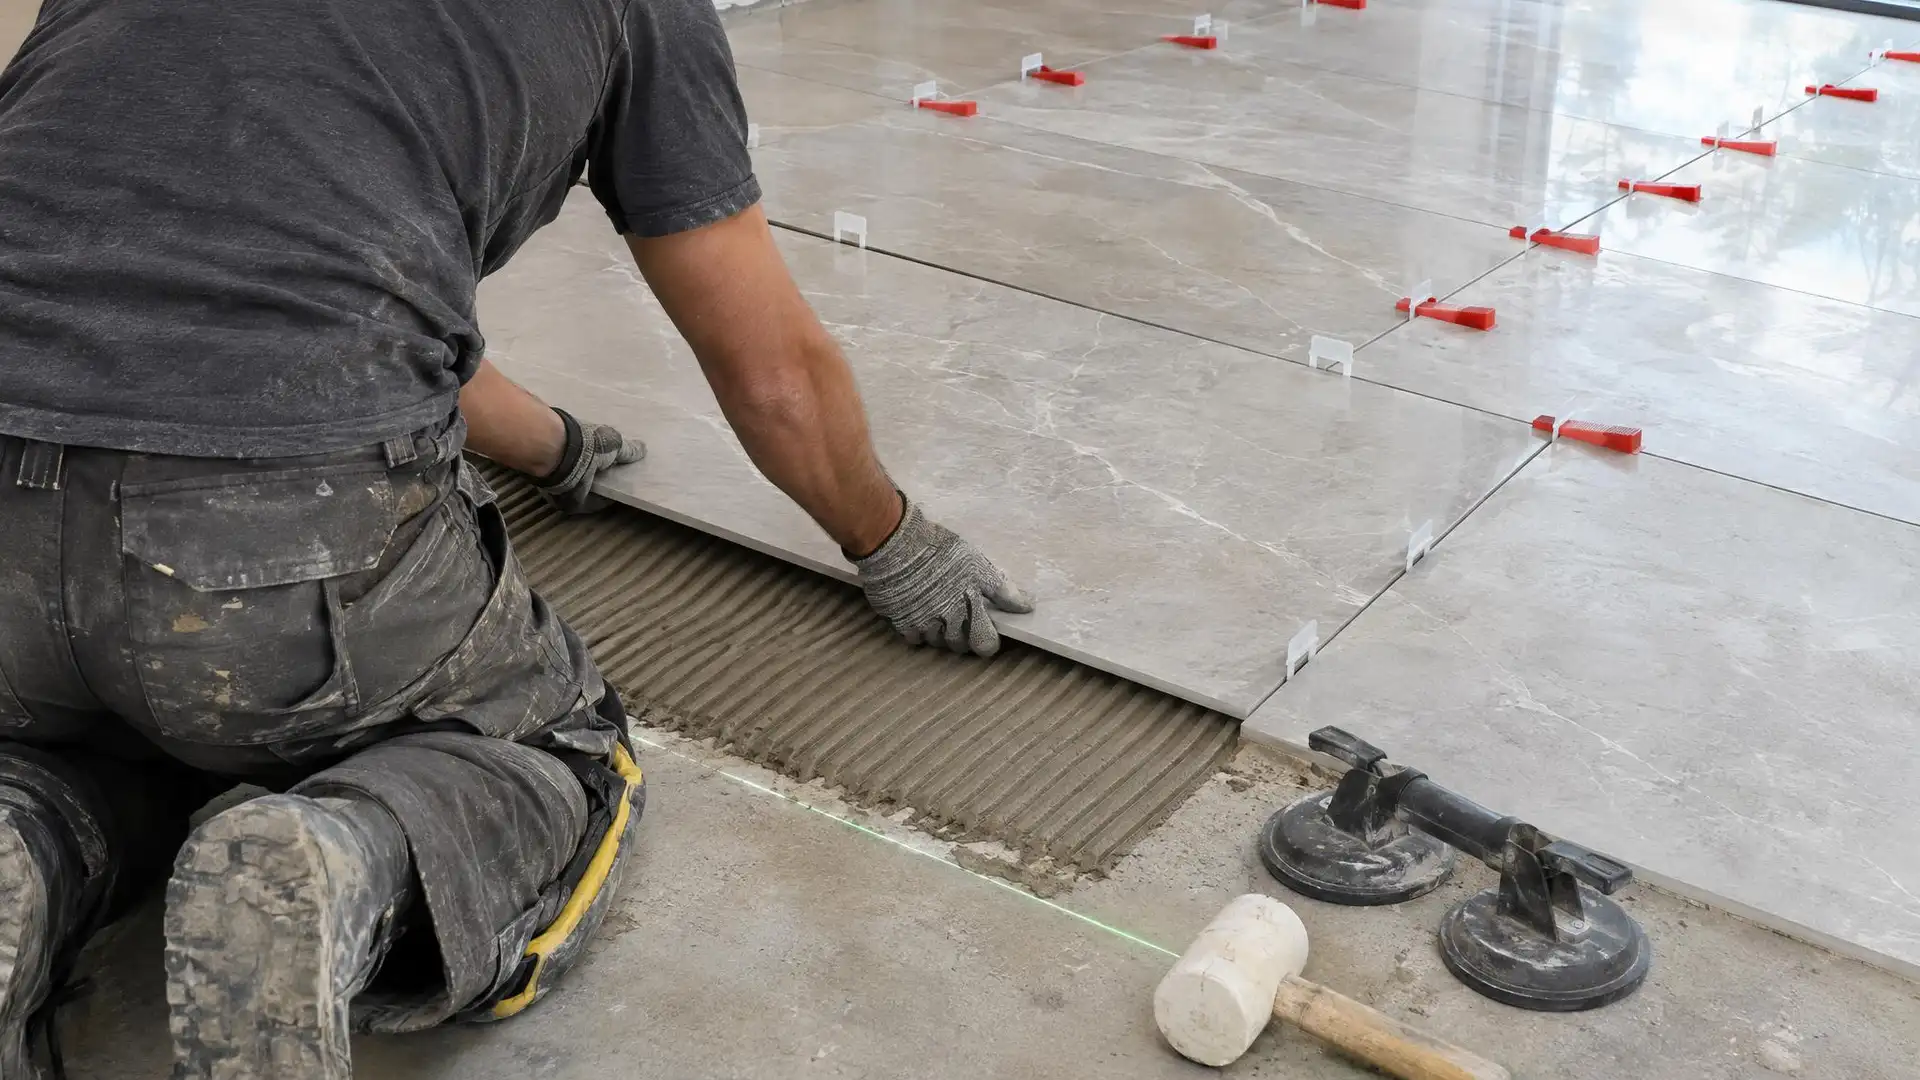
Tile and grout are rigid. If the floor beneath them bends, moves or is uneven, something gives. Most failed tile floors we are asked to look at were installed over a subfloor that needed work nobody did.
Preparation is part of every floor we install, and we also take it on as a separate service for homeowners and contractors.
What We Check
Before quoting a floor, we want answers to these questions.
- How far apart are the joists, and how thick is the subfloor?
- Does the floor deflect when walked on?
- Is it flat when checked with a long straightedge?
- Is there water damage near the toilet, tub, dishwasher or exterior door?
- On a slab, are there cracks or signs of moisture?
- How will the finished height meet adjoining rooms?
How We Fix It
On wood floors we screw down loose boards, replace damaged sections, and add plywood or blocking where the floor is too flexible. Then comes an underlayment suited to the job: cement backer board, or an uncoupling membrane that lets the wood move a little without cracking the tile.
On concrete, we grind high spots, fill low ones and pour self-leveling underlayment where needed. Cracks are treated with a crack-isolation membrane. Damp slabs get a moisture-tolerant system.
Why It Is Worth It
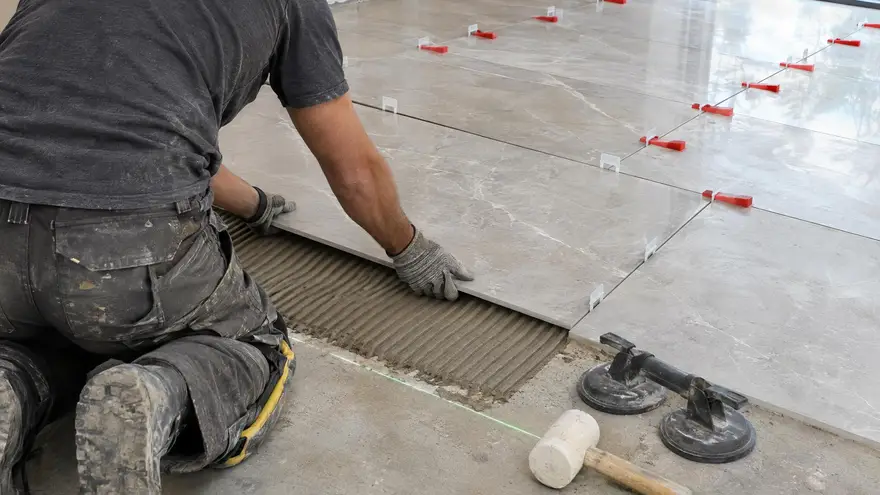
Prep is invisible when finished, which is why it is often skipped to make a quote look lower. It is also the main thing that determines whether a floor lasts five years or fifty. It matters most for large-format tile and natural stone, which tolerate the least movement.
Need something else? See all of our floor tile installation services, or learn more about your local tile contractor in Arlington, VA.